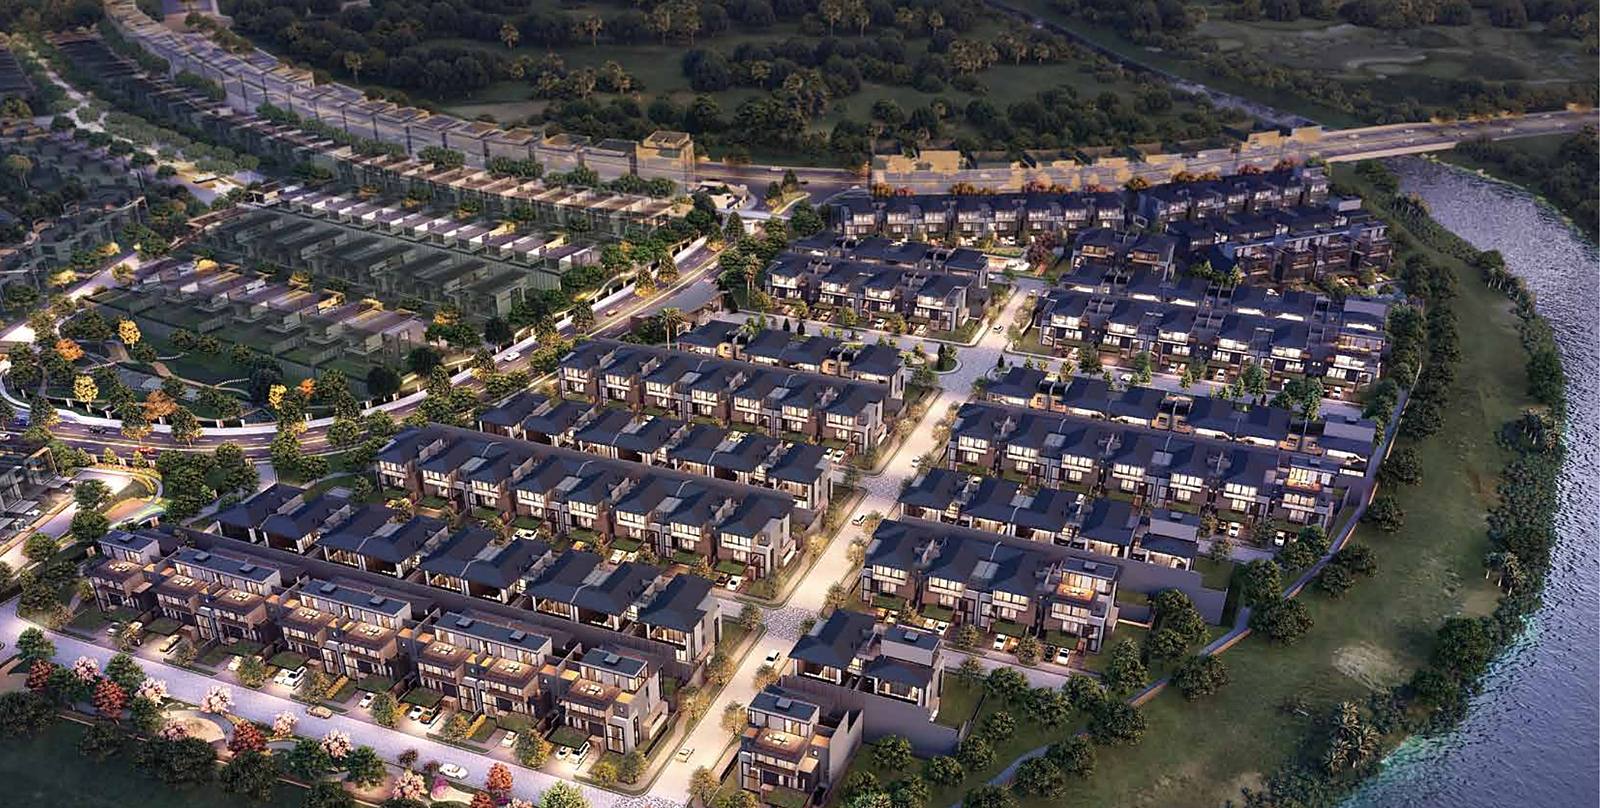
Layton at NavaPark
Not waiting. Living now
A riverfront cluster on the Cisadane, joined to the Botanic Park and the Country Club.
Most homes ask you to imagine. This one asks you to come and see
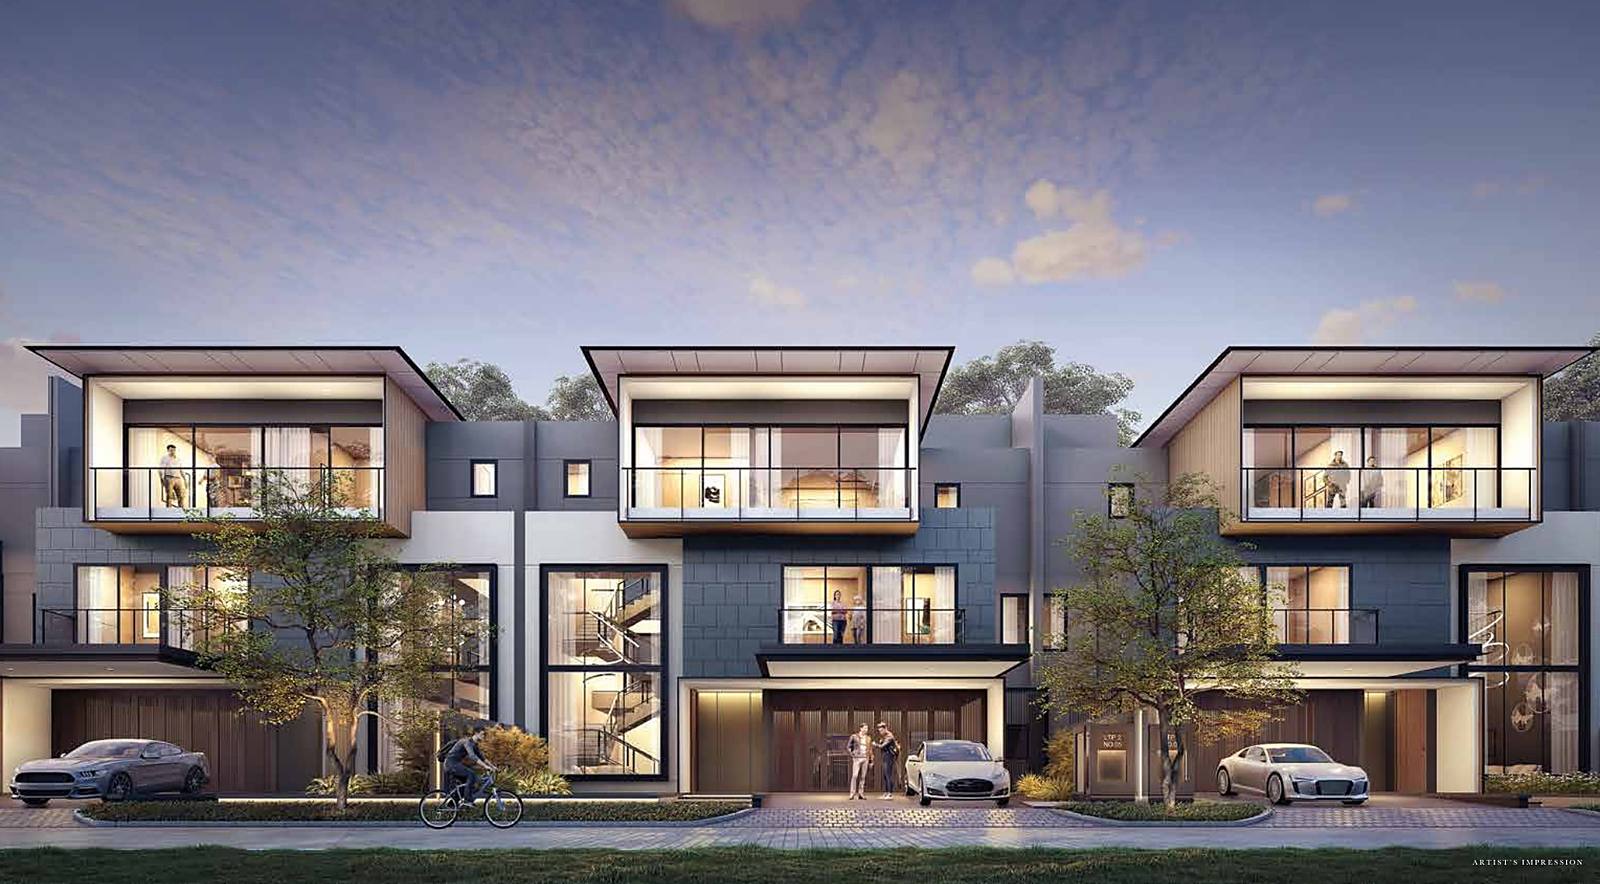
Two sizes. Type 12 and Type 15
Built on 12 × 25 or 15 × 26 metre plots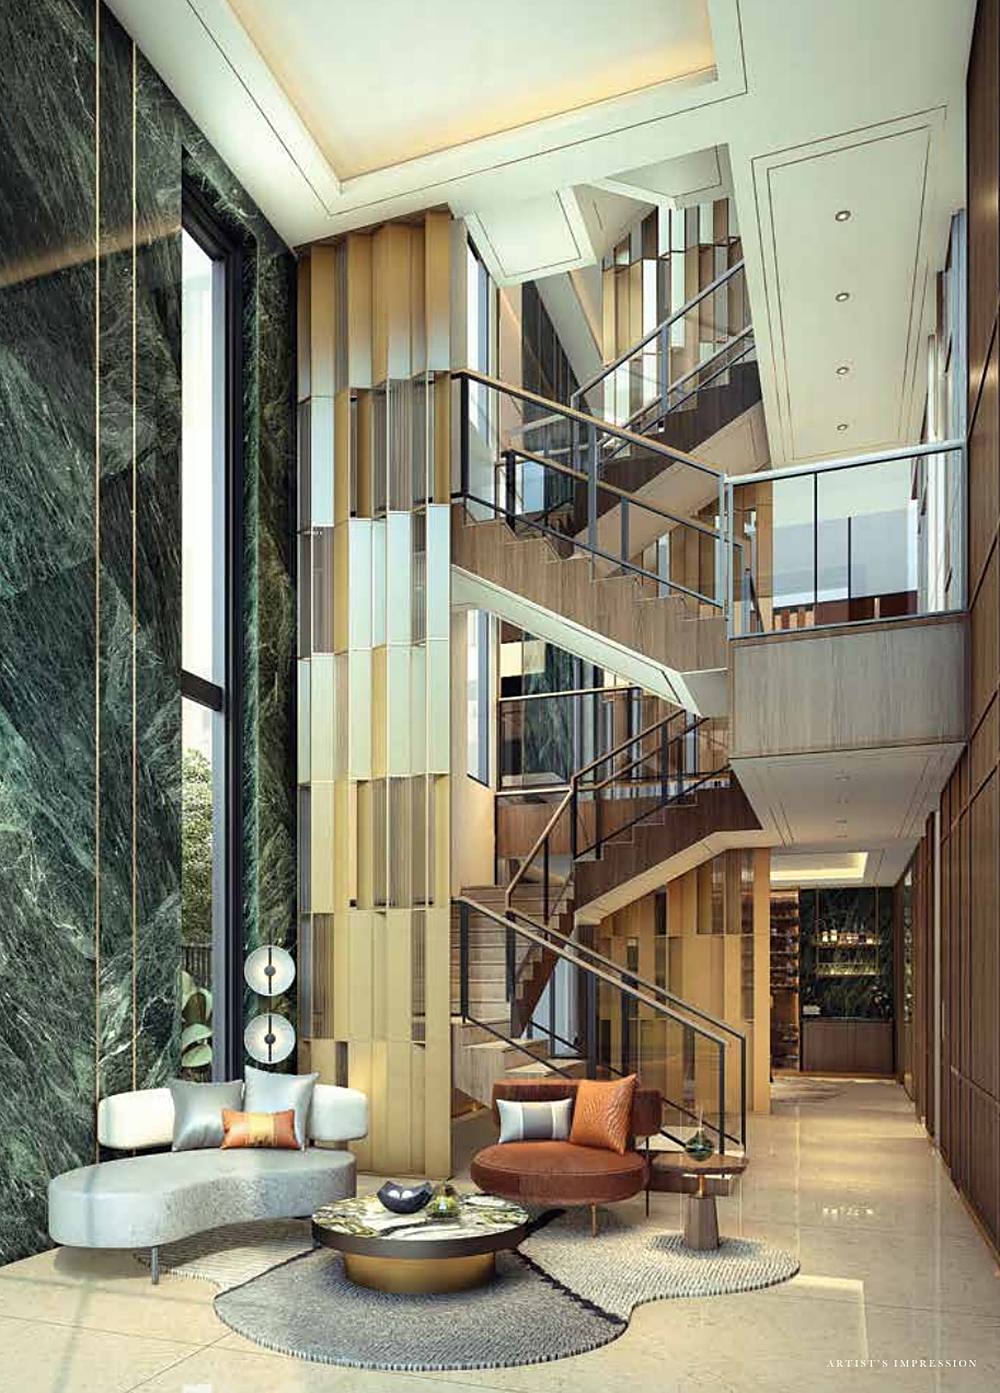
A foyer two storeys tall
An open staircase rises from the front door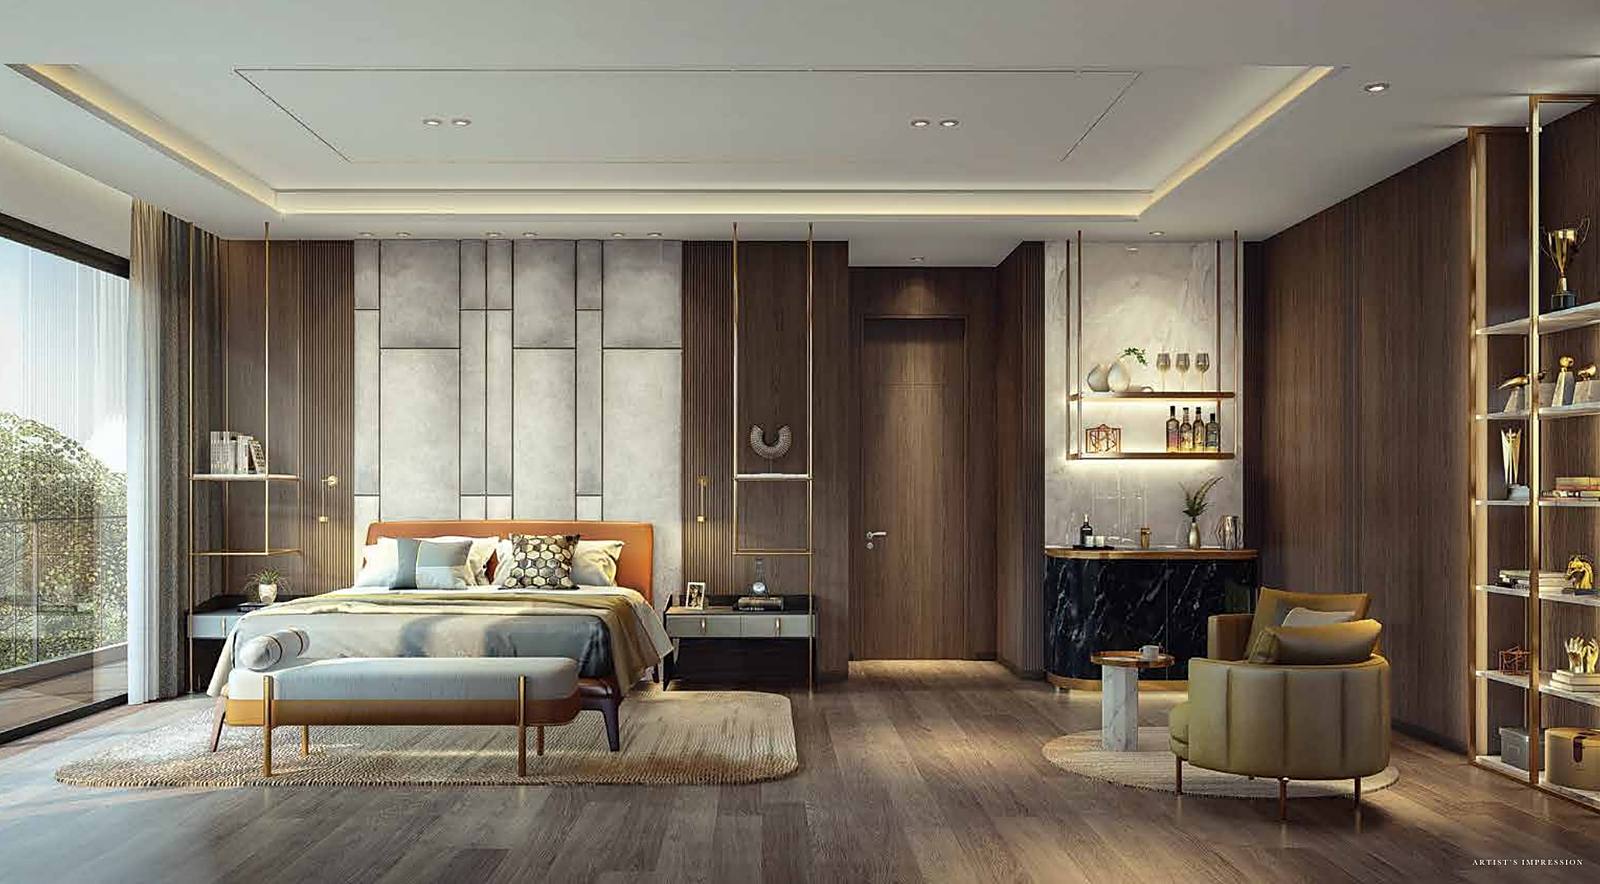
Five ensuite bedrooms
Four upstairs, one on the ground floor for guests or parents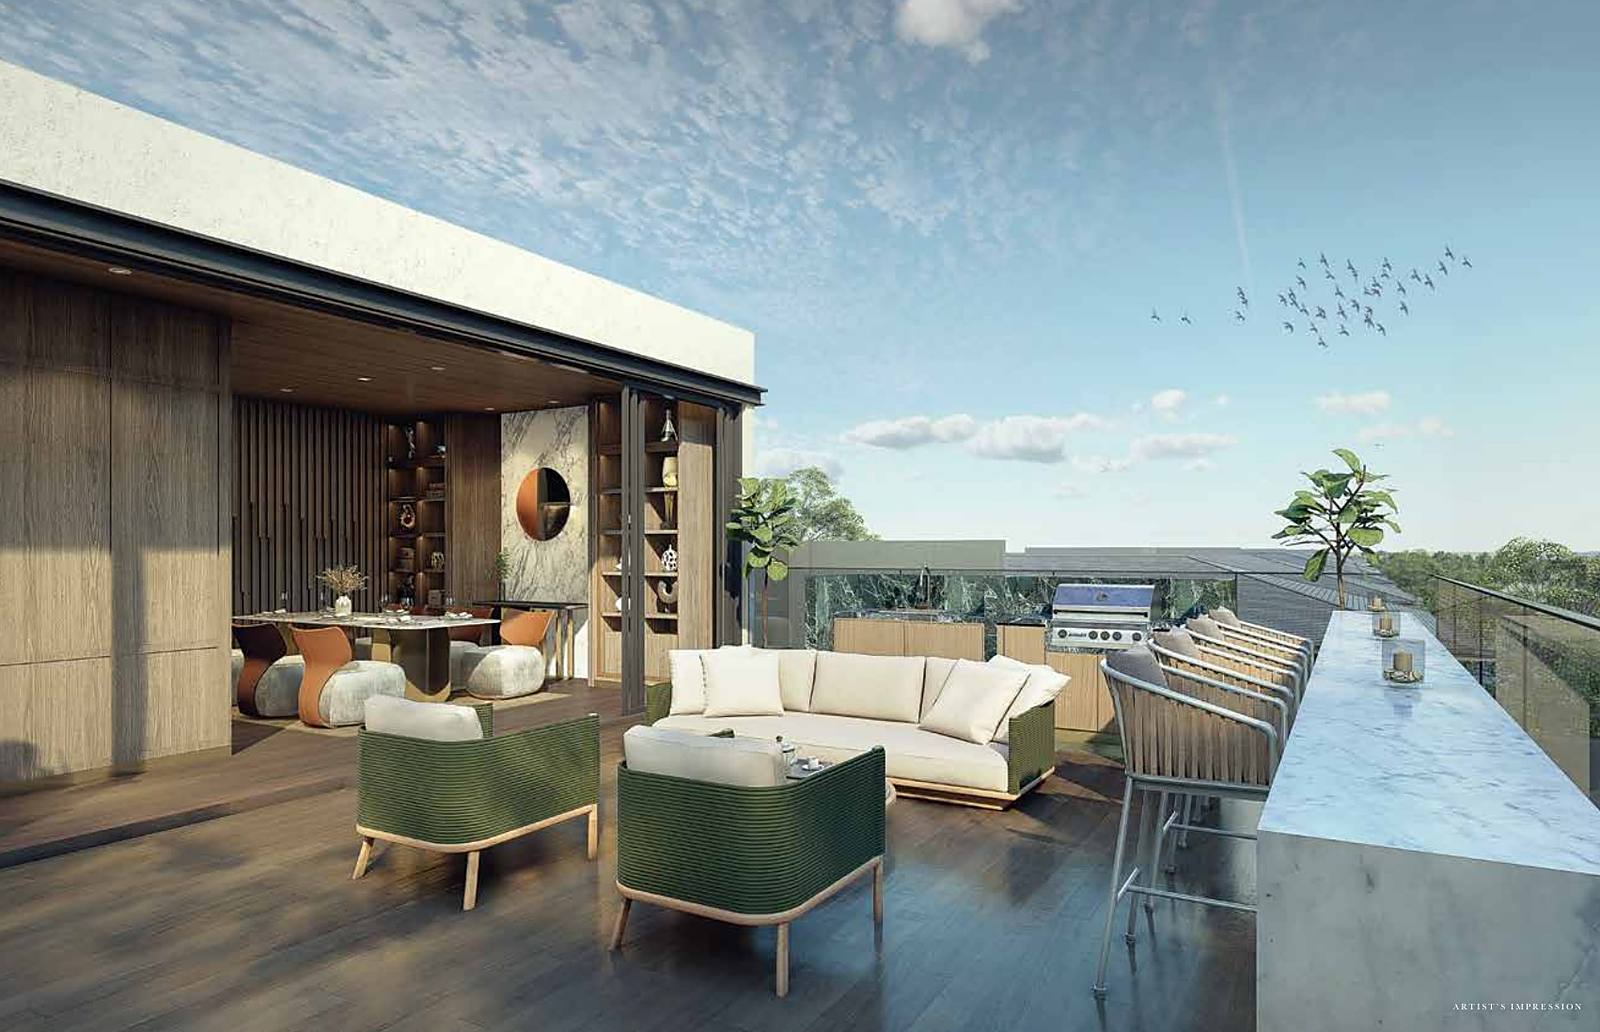
Some homes go one floor higher
A panoramic suite with an al-fresco terraceAn uninterrupted river aspectWide glazing frames the water
A private liftGlass lift for six, between every floor
A ground-floor ensuiteFor guests or the generation before you
463–635 m²building area
4 + 1bedrooms
Todaywhen it’s ready
At a glance
Ready, and by the river
Layouts
Six layouts, two plot sizes
Pick a layout, then a floor. Panoramic versions add a fourth floor
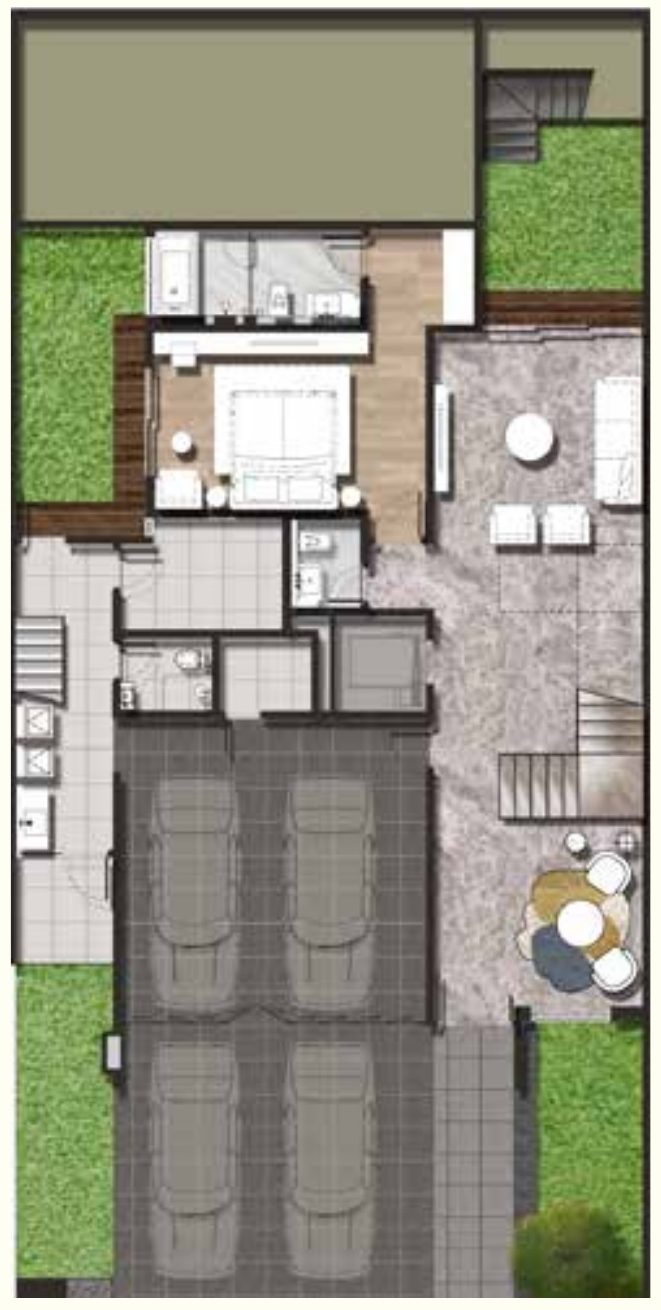
Type 12
- Land parcel
- 12 × 25 m
- Building
- 463 m²
Ground floor
Garage for two, ground-floor ensuite bedroom, sitting area, garden
Room sizes, finishes and the price list are shared on WhatsApp.
Get the detailed plansWalk through it before you decide
Tell the advisor what you’d like. Plans and the rest of the details come with the visit.
Space to work, not live?Next: Business Suites
 Hongkong Land
 Sinar Mas Land