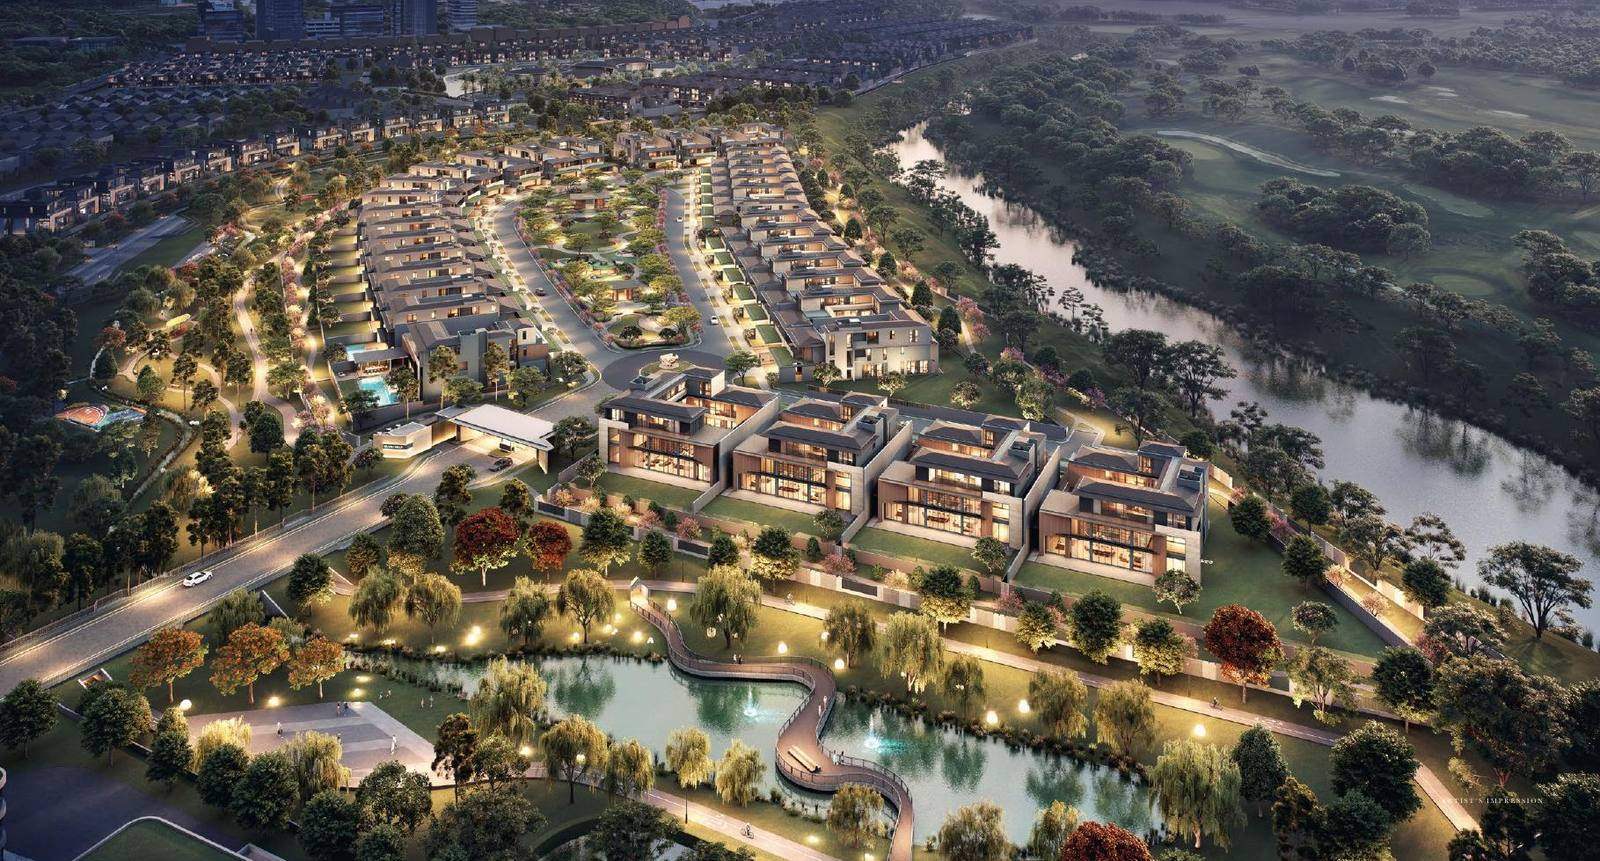
Island Villa at NavaPark
Reserved for a few families
An island of homes set inside the botanic park, reached through two gates.
Set apart by water and trees. Seen from the outside by almost no one
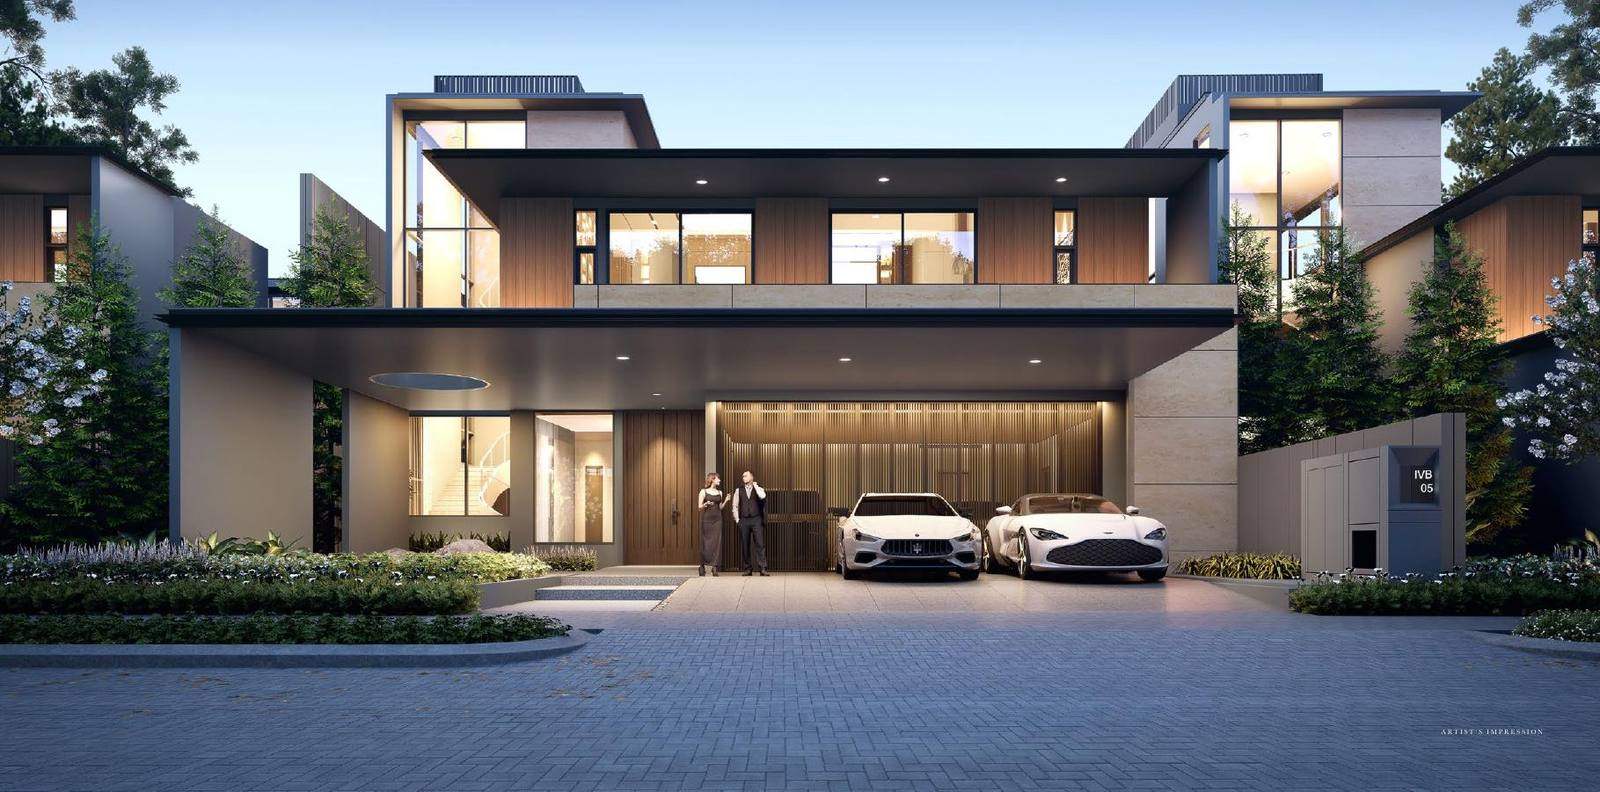
Arrive under a wide porch
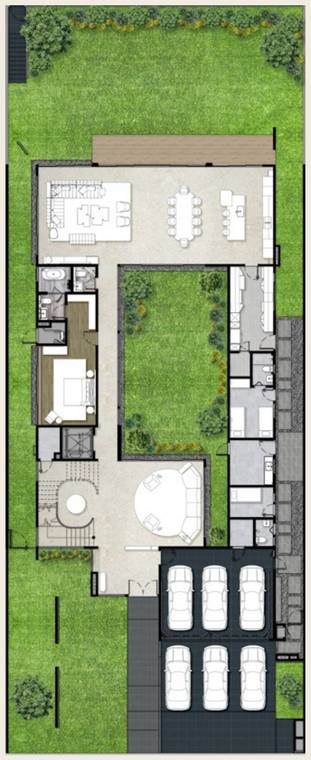
Room for six cars, three outside and three in the garage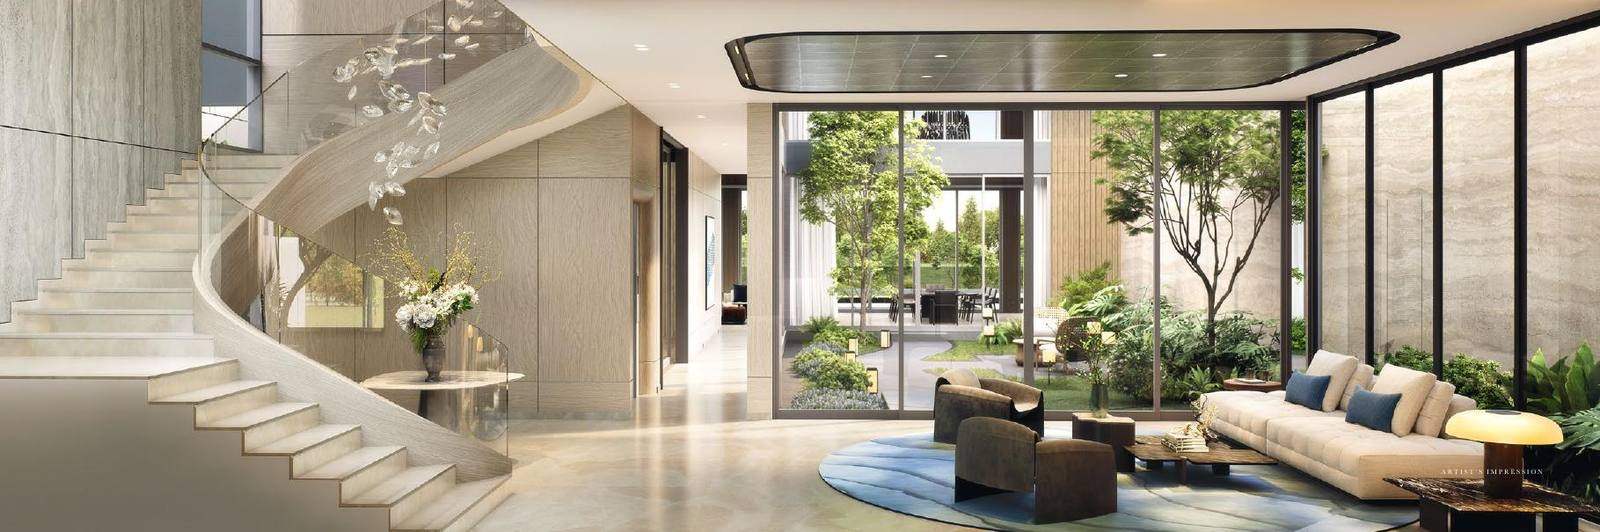
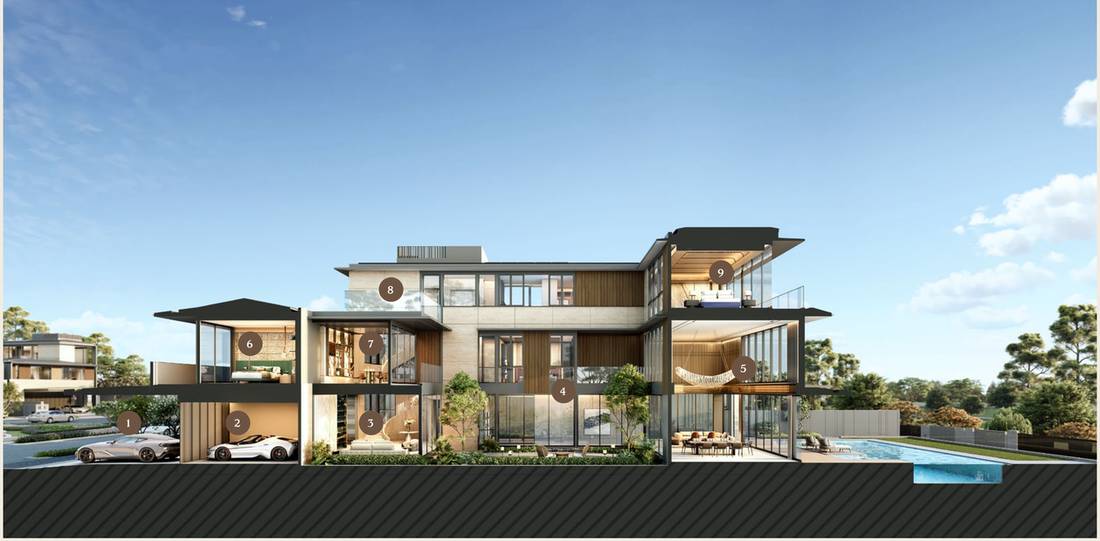
A staircase that rises with you
And a glass lift for eight, between every floor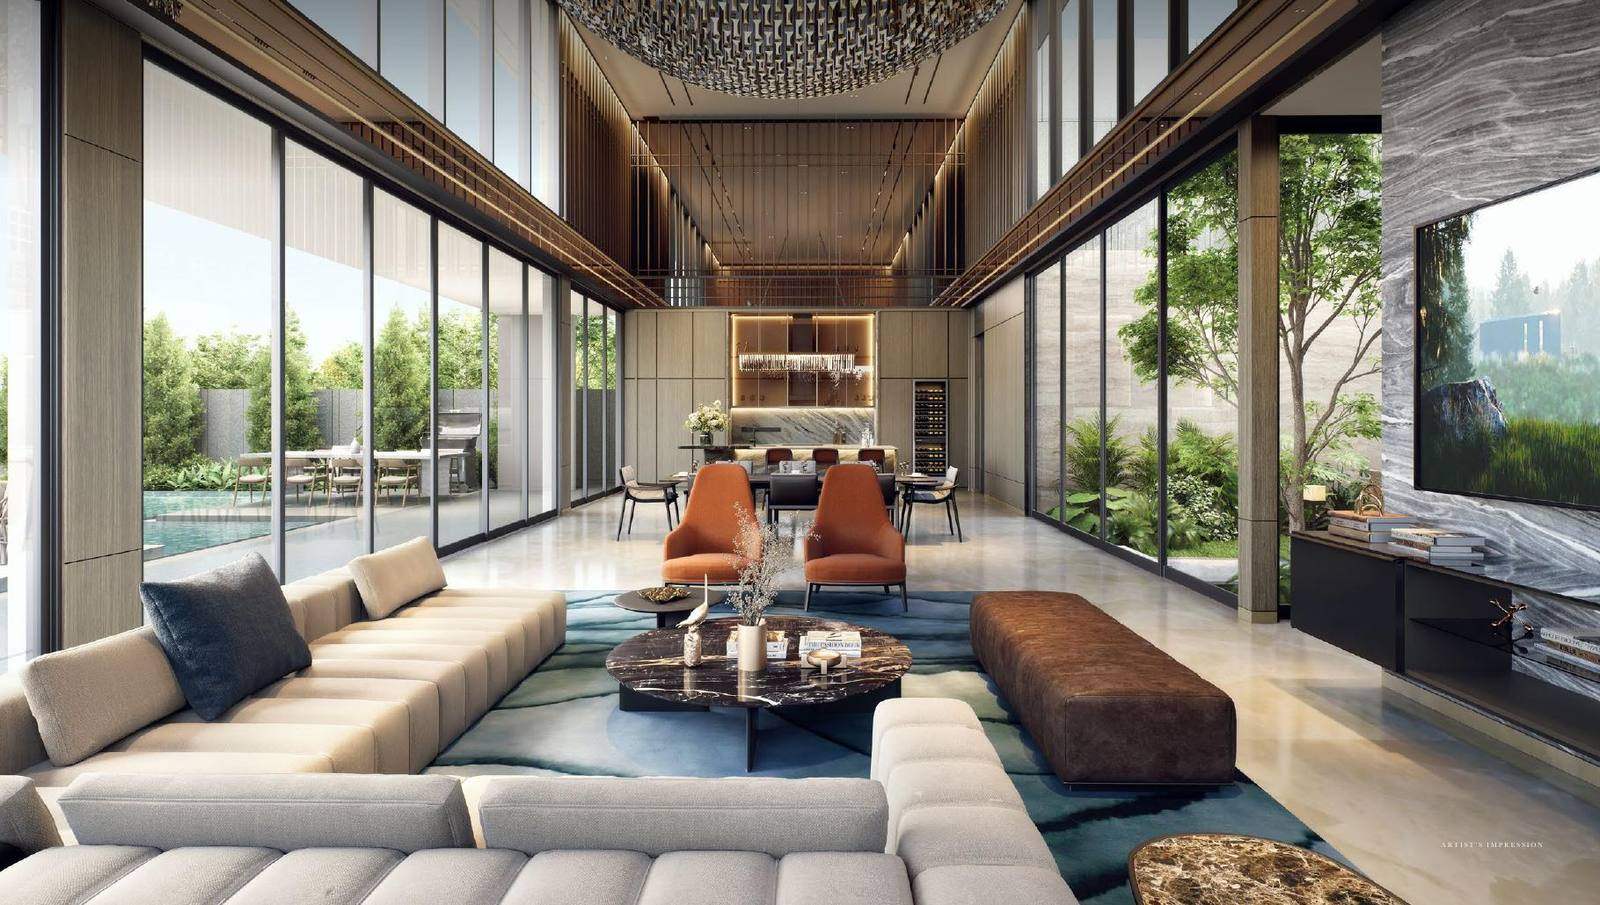
Pool on one side. Courtyard on the other
The living room is as tall as the house allows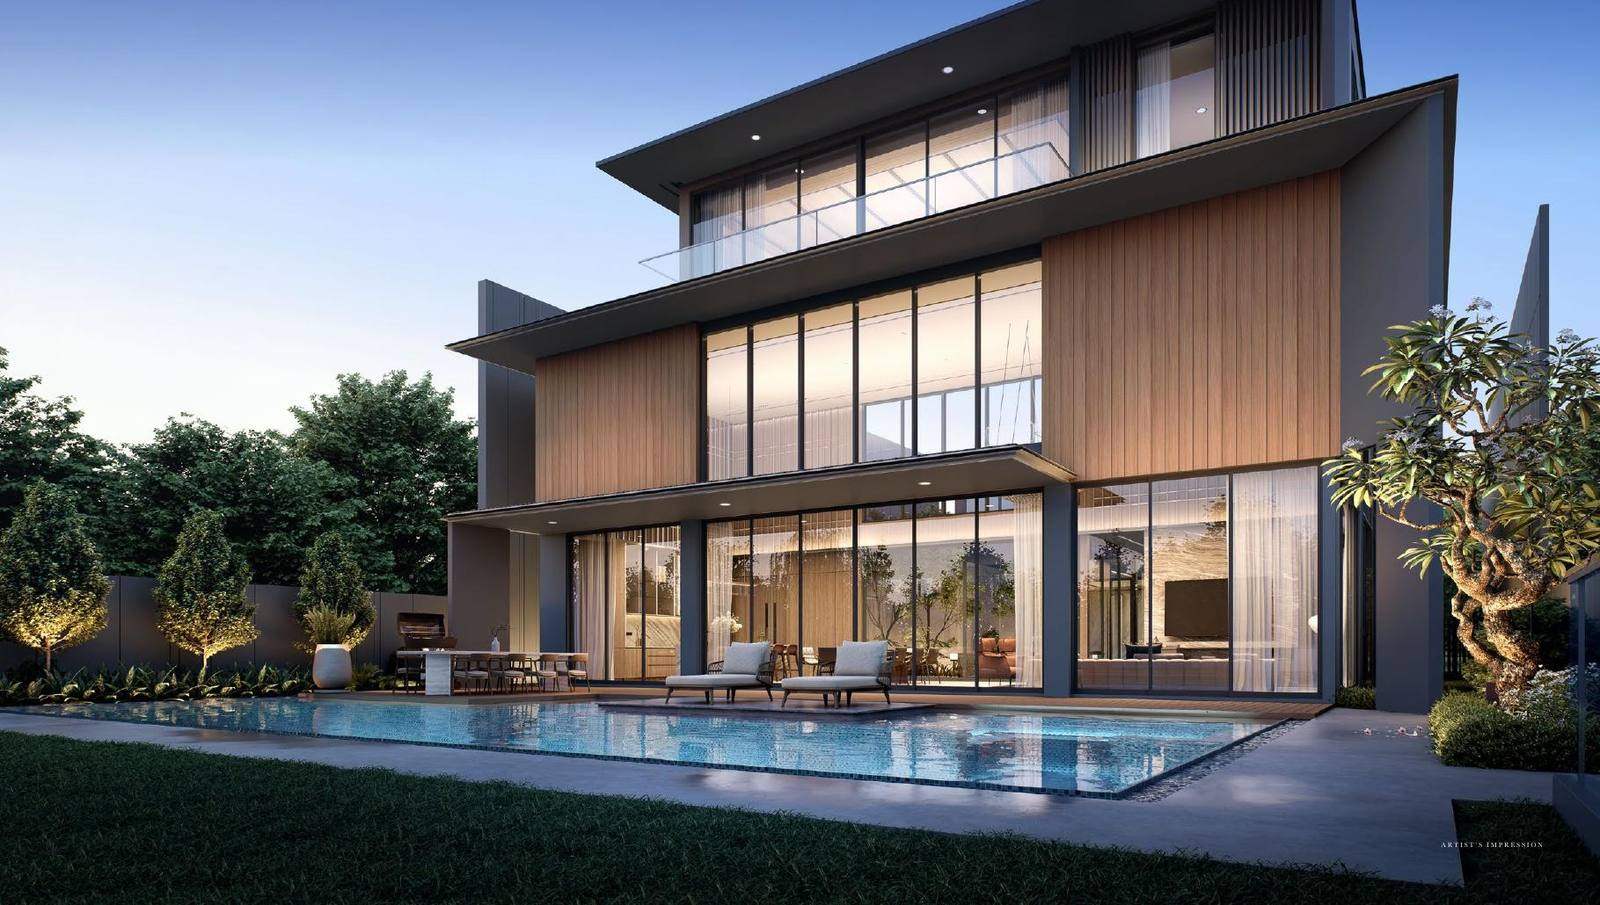
The garden ends in your own pool
With a pavilion beside the waterAt a glance
What sets it apart
2,214 m²land, on the largest plots
8 peopleglass lift between floors
6 carsthree in the garage, three outside
5 + 2 · Rp ••Bedrooms and priceAsk on WhatsApp
Floor plans
Two types. Three floors each
Pick a type, then a floor
Premium
- Land parcel
- 20 × 50 m
- Building
- 929 m²
Ground floor
Car porch, garage, arrival pavilion, inner courtyard, living and dining
Room sizes, finishes and the price list are shared on WhatsApp.
Get the detailed plans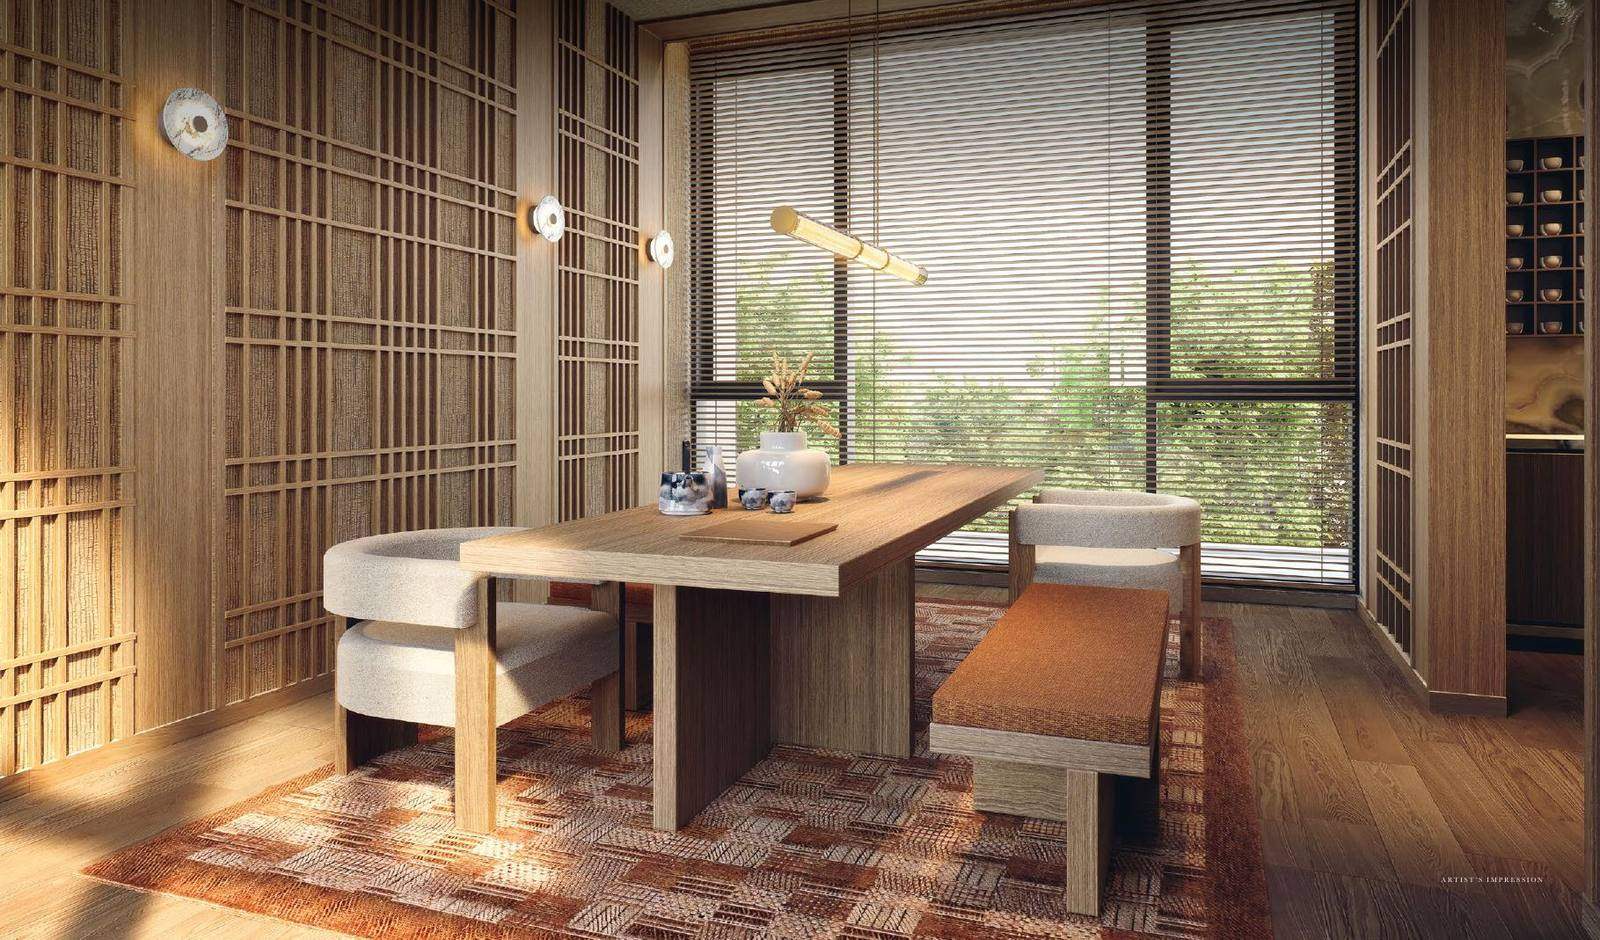
Some rooms we’d rather show you
A tea room. An entertainment room. A grand suite. The plans and what sits behind each door are shared one-to-one.
See the plans on WhatsAppStart the conversation
Pick what you’d like and WhatsApp opens with the message written for you.
Your message
Hi, I'm interested in Island Villa, Premium. I'd like to get the price list.
Send on WhatsAppReady now, by the river?Next: Layton
 Hongkong Land
 Sinar Mas Land